
SPATIALCRAFT PHYSICAL SURVEY
On-ground physical surveys with modern DGPS surveying equipment to establish the legal and physical foundation of your property.

Physical Boundary Check Survey
Check what you own vs what’s on record. We verify your on-ground property limits against official government survey plans, sale deed plans, etc., to detect encroachments or area mismatches if any.
Deliverables: CAD drawing with physical survey plan and government/sale deed/partition plan survey boundary.
When to choose this Service: If you’re buying or already own a property and want to verify whether the actual land in your possession matches what’s mentioned in the documents, this service is essential. It helps identify encroachments or discrepancies early and ensures you’re paying only for what you’re actually getting not what’s just on paper.
Physical Boundary Demarcation Survey
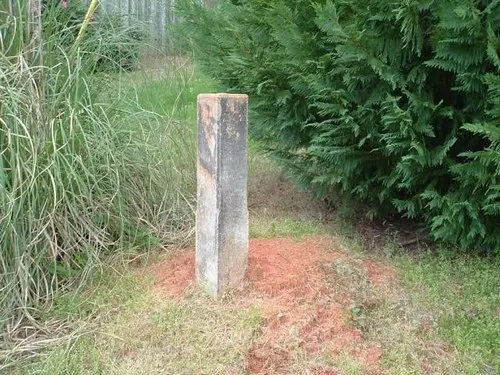
Mark your legal boundary with confidence. Using precision DGPS equipment, we physically mark your property boundary on-site to eliminate disputes and confusion
Deliverables: CAD drawing + physical demarcation of boundary on ground.
When to choose this Service: Ideal when your site has no fencing or visible boundary markers. This survey physically pegs or marks your legal boundary on the ground, helping you fence your property or prepare for development with confidence. It’s also useful when boundaries are unclear or disputed.
Physical Topographic (Topo) Survey
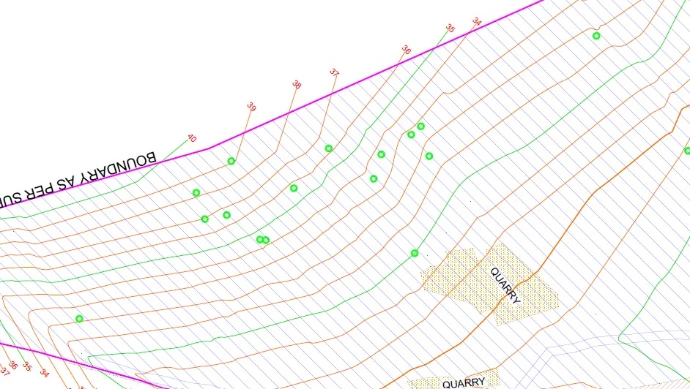
Architects’ base map , every detail captured. Comprehensive survey covering trees, structures, roads, utilities, walls, and natural drains, mapped at a 3×3 m grid with 1 m contour intervals.
Deliverables: Complete topo survey CAD drawing.
SPATIALCRAFT AERIAL SURVEY
Capture your site from above using state-of-the-art surveying
drones for complete situational clarity.
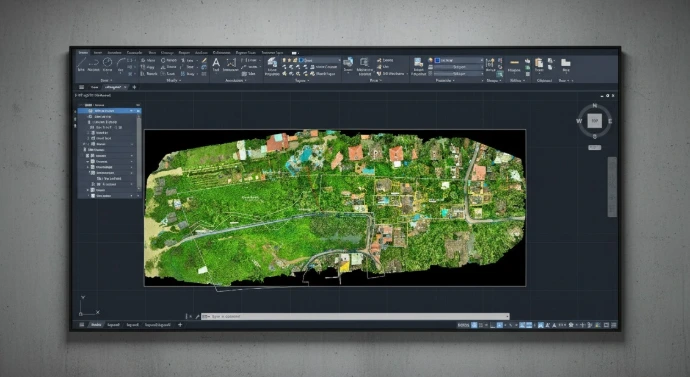
SpatialCraft Go-To Map (GTM)
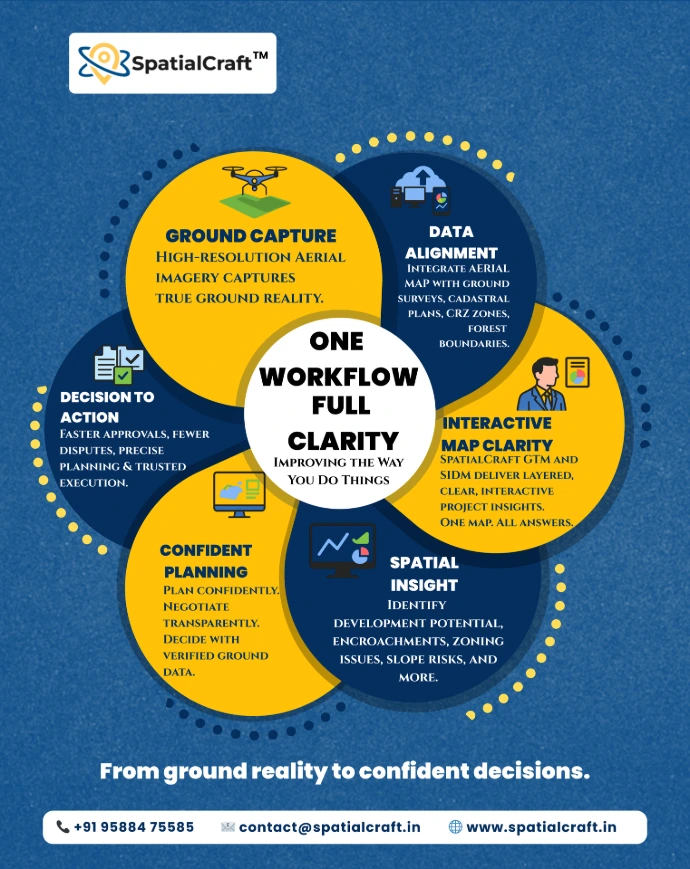
One map. All answers. A unified base map that integrates verified ground survey data with aerial drone mapping — ensuring consistency for architects, investors, and legal teams.
Deliverables: Single authoritative base map combining ground and aerial survey data delivered in a CAD (.dwg) file
When to choose this Service: This is Spatialcraft’s flagship and most recommended service. Choose it when you want a single, all-in-one authoritative map — accurate enough for legal review, detailed enough for architects, and clear enough for investors. Ideal for sites moving into development or project planning stages
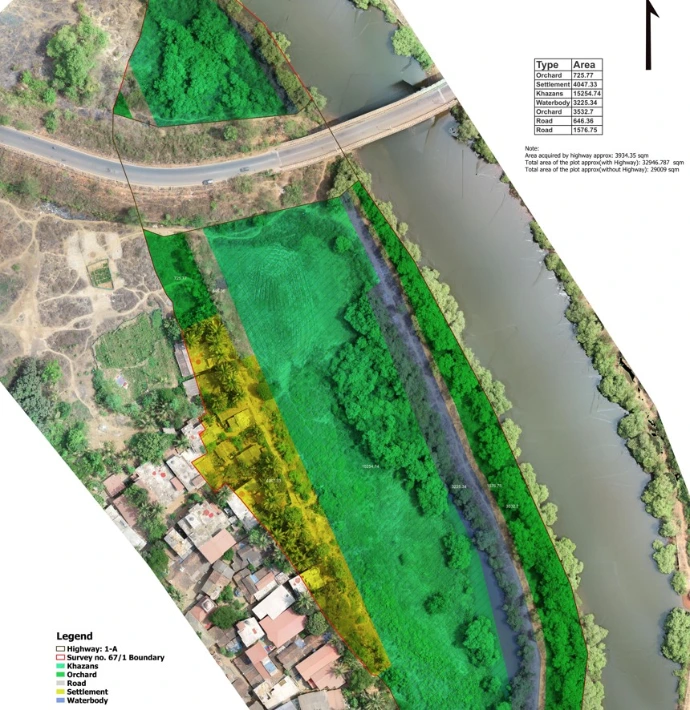
Aerial Land Due Delligence Survey
high-resolution aerial imagery overlaid with your property boundary.
digital terrain model (DTM) derived contours on request (optional).
TECH-ENABLED SITE VISUALIZATION SERVICES
Smart Interactive Digital Map™ (SIDM™)
Your project’s Digital Twin. An online platform offering 2D/3D interactive maps and plan overlays as GIS data layers on a WebGIS platform. Access your project anytime, anywhere
Deliverables: 2D/3D maps, GIS data layers, VR integration • Optional progress monitoring updates.
When to choose this Service: If you want to make your project data accessible online for teams, clients, or investors this is the tool. Ideal for real estate developers, planners, and government bodies looking to collaborate remotely. Developers also use it to showcase plots and layouts online to accelerate their sales cycle.
360° VR Site Tour
Walk through your project virtually with interactive hotspots showcasing every highlight. Perfect for remote investor presentations.
When to choose this Service: Choose this when you want a 360° visual experience that simulates being at the site. Ideal for project marketing, investor presentations, and planners needing spatial understanding from multiple perspectives.
Aerial Site Overview Video
Cinematic aerial footage designed to visually narrate your project’s potential and features. Turn your project into an experience for investors and buyers without site visits.
When to choose this Service: Best suited for board meetings, investor reviews, or capturing high resolution raw footage for marketing use. A concise, cinematic video provides a powerful bird’s-eye view of the site, offering context and clarity in a visually compelling way.
SPATIALCRAFT PLOT DUE DILLEGNCE
SpatialCraft Plot Due Diligence Consultation
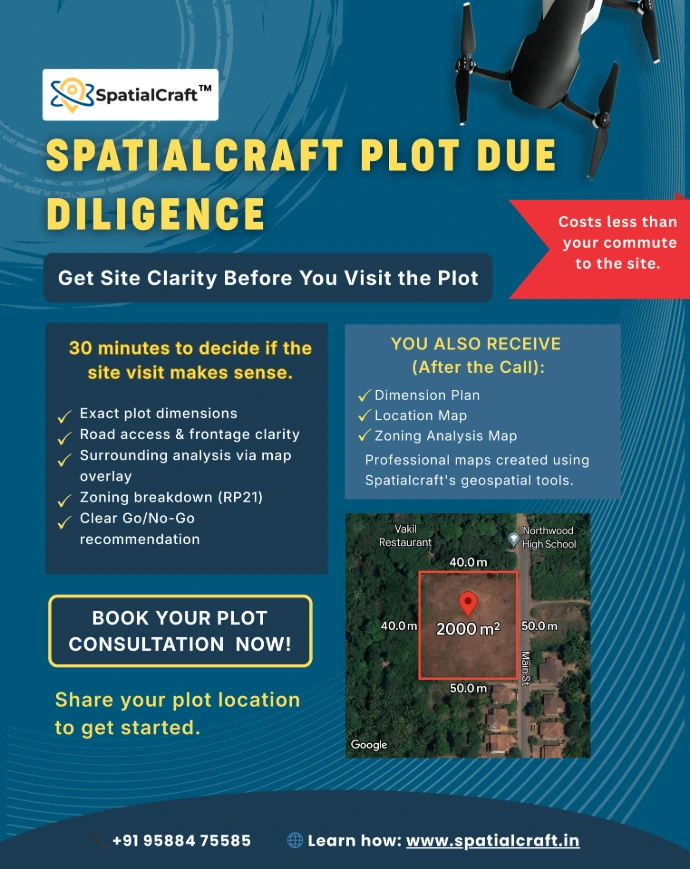
A focused 30-minute online consultation using satellite maps to verify plot size, road access, surroundings, and land zoning. You get a clear Go / No-Go recommendation without stepping on site.
Deliverables: • Dimension Plan • Location Map • Zoning Analysis Map
When to choose this Service: Before visiting or buying a plot to confirm dimensions, access, zoning, and risks.