Make Land Decisions With Verified Geospatial Intelligence
Spatialcraft is a Land Intelligence company that helps developers, architects, planners, brokers, and investors replace assumptions with verified ground reality.
By integrating physical land surveying, aerial mapping, geospatial intelligence, immersive visualization, and our Land Intelligence Cloud Platform into a single source of truth, we reduce uncertainty before critical land, design, investment, and development decisions are made.
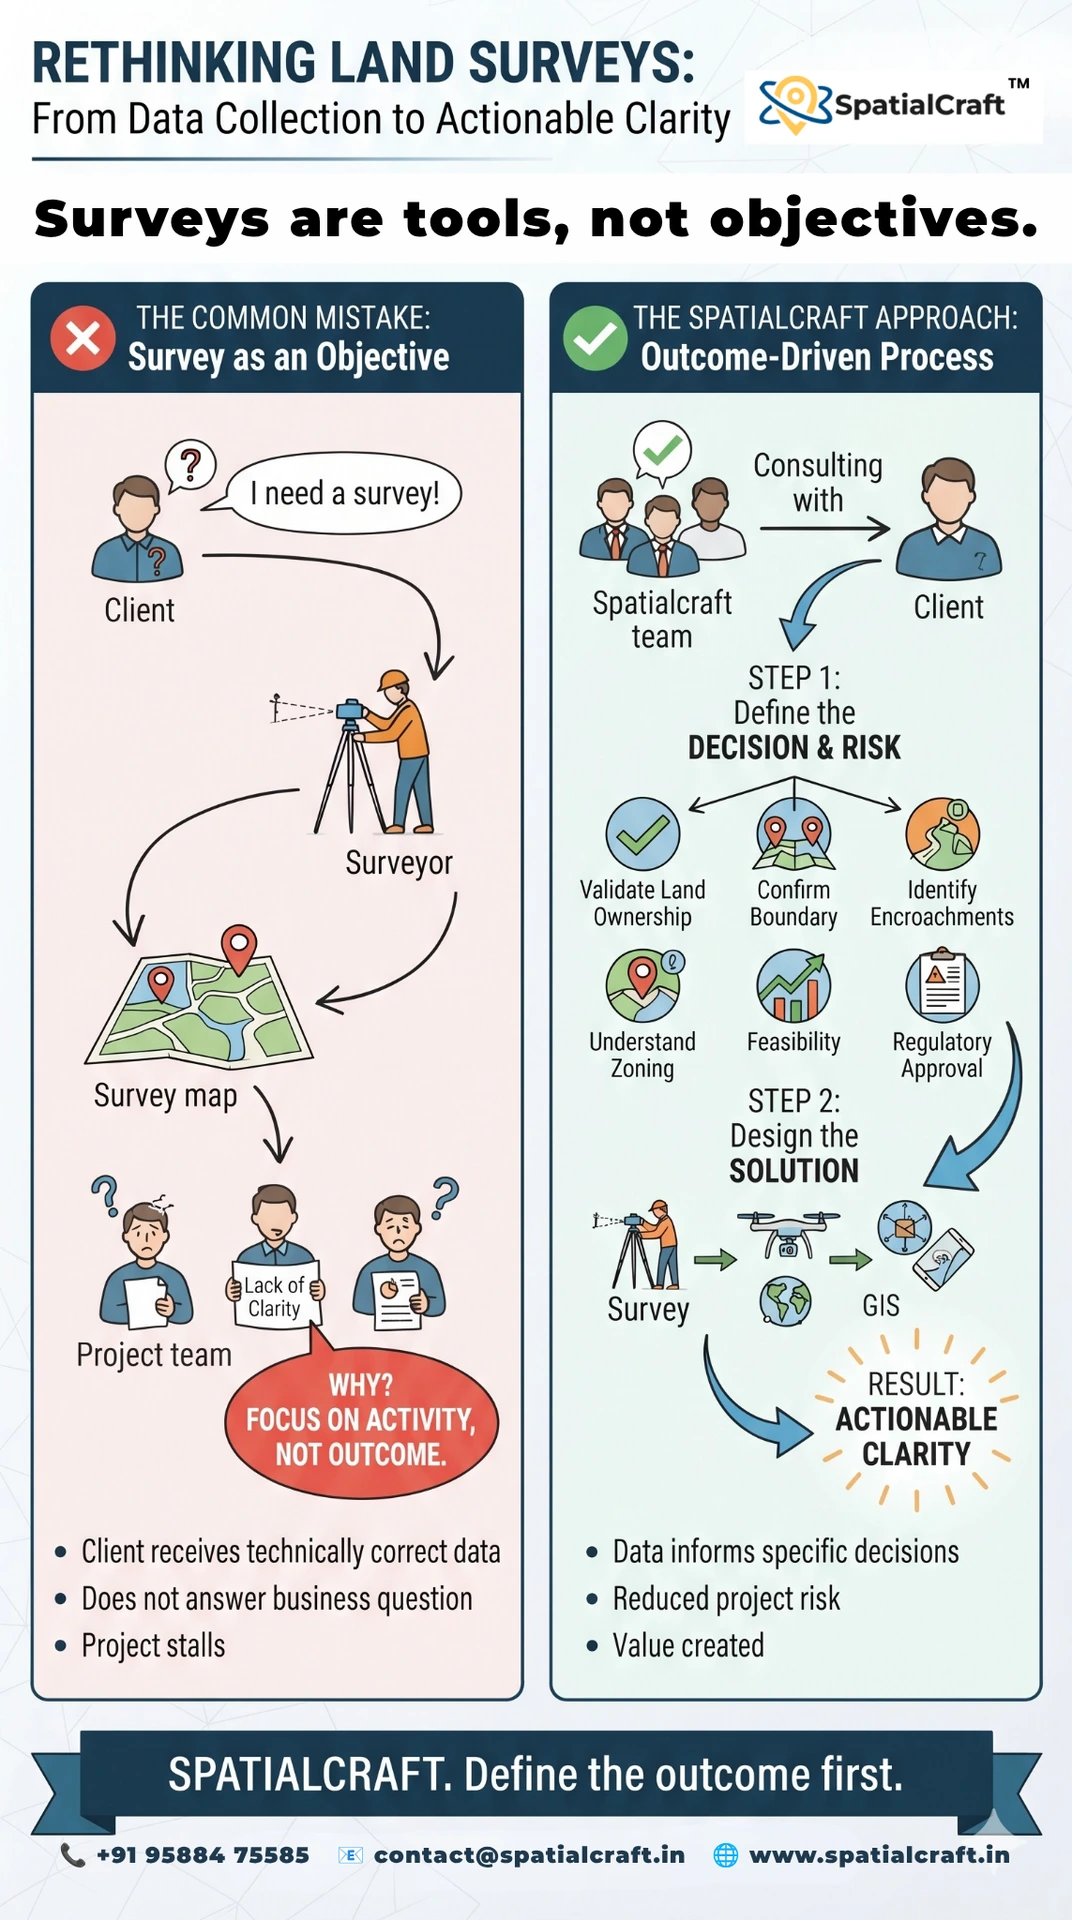
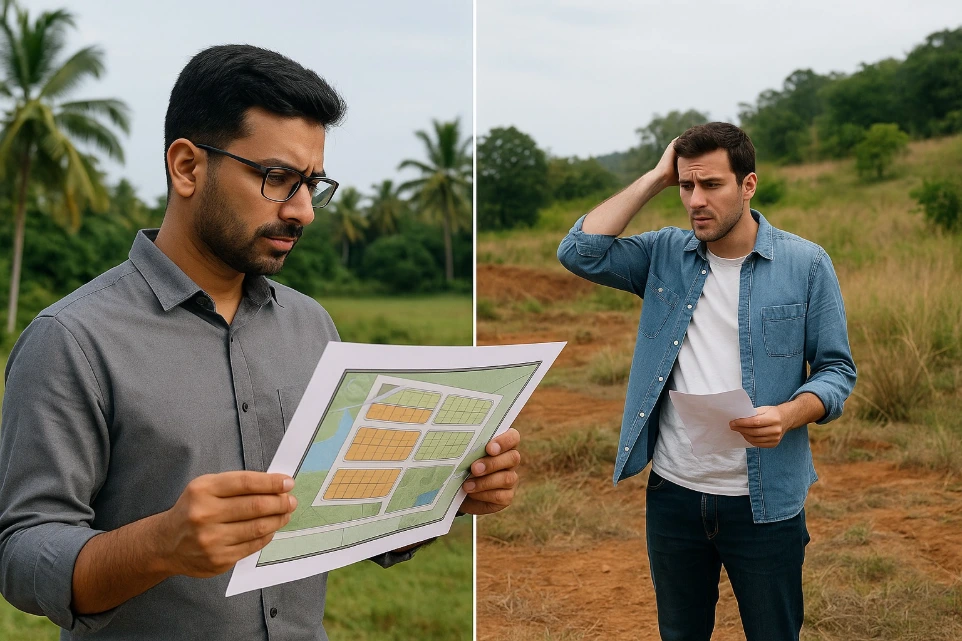
Land Projects Often Begin With Unreliable Information
Many land projects begin without a clear understanding of the site.
Plot boundaries may not align with documents, terrain conditions are often misunderstood, and planning decisions are made using outdated or incomplete maps.
This lack of reliable spatial data can result in:
• Boundary disputes
• Costly planning mistakes
• Project delays
• Reduced investor confidence
Without verified geospatial information, critical decisions about land are made with limited visibility.
Contact us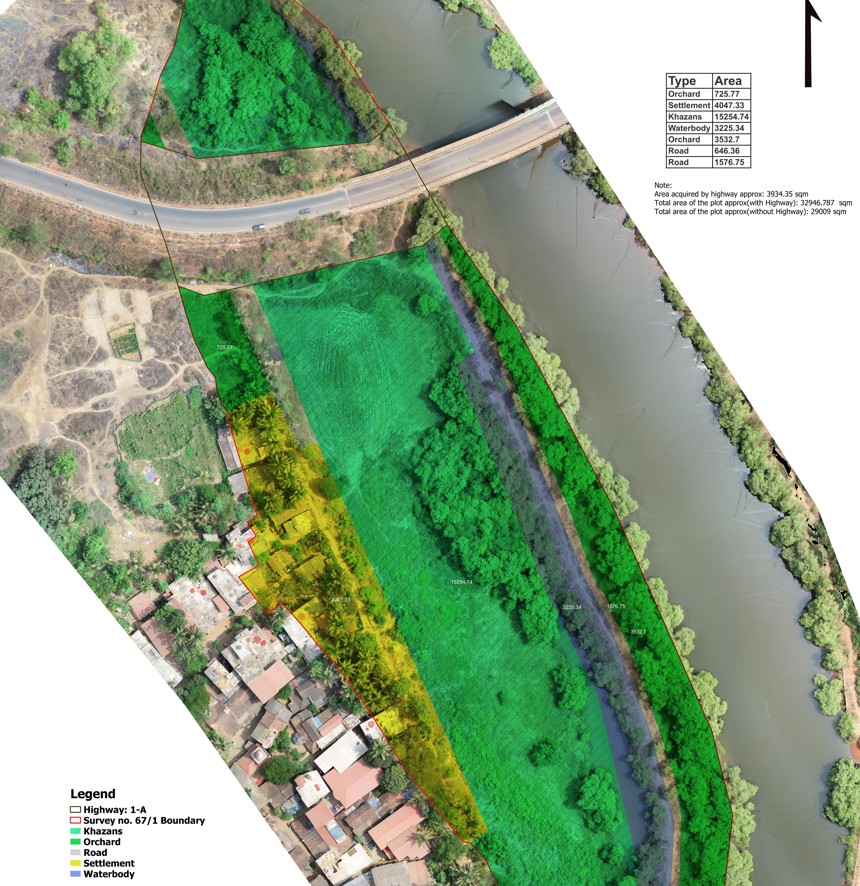
Turning Unclear Land Information into Clear and Reliable Maps
Spatialcraft combines drone surveys, ground survey validation, and GIS technology to create reliable spatial data for land projects.
We transform complex site information into clear maps and digital tools that help developers, architects, and investors understand terrain, boundaries, and layouts before critical decisions are made.
This ensures better planning, reduced uncertainty, and improved project communication.
Our Most Trusted Mapping Products Built for Developers, Architects, and Land Investors
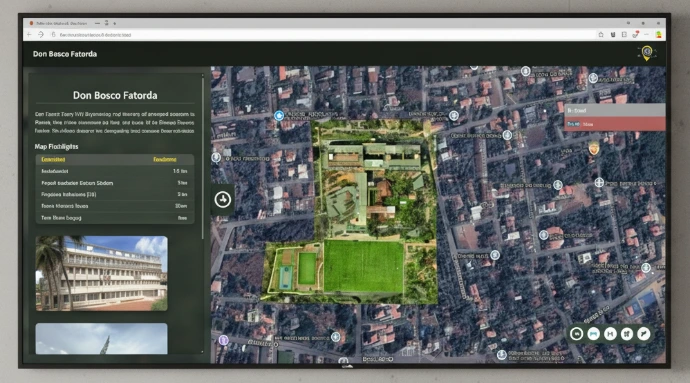
Smart Interactive Digital Maps
Spatialcraft SIDM transforms traditional maps and layout plans into interactive digital maps that allow stakeholders to explore land projects online.
Developers, investors, and planners can easily understand project layouts, terrain conditions, and plot information through an intuitive web-based map.
Key Features
• interactive plot boundaries
• terrain and elevation visualization
• measurement tools
• project information layers
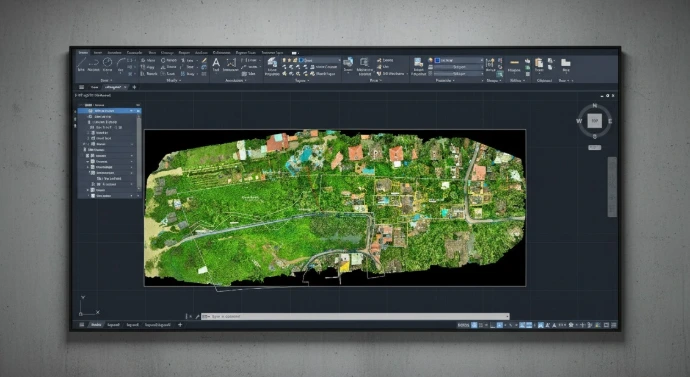
Spatialcraft Go-To Map
One Map. Complete Site Clarity.
Spatialcraft Go to Map combines verified ground survey data with high-resolution drone imagery to create a single, reliable map of your entire site.
This unified base map helps developers, architects, and investors clearly understand terrain, boundaries, and site conditions before planning or development begins.
Deliverables
• Unified base map combining ground and aerial data
• High-resolution site visualization
• Delivered in CAD (.dwg) format
SPATIALCRAFT SERVICES
Specialized geospatial services that support accurate mapping, planning, and land development.
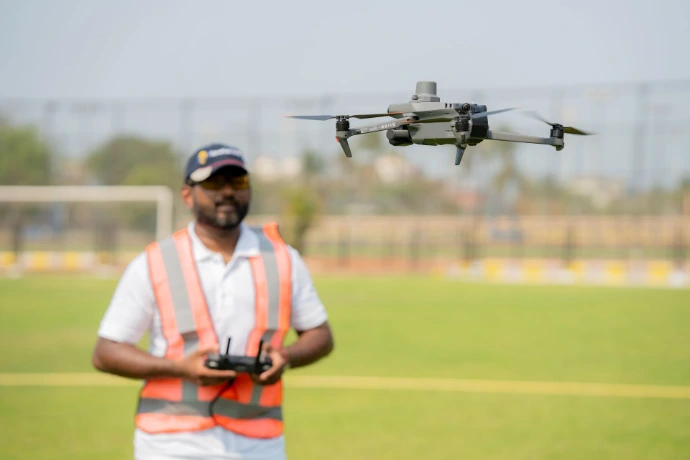
AERIAL MAPPING

PHYSICAL SURVEY
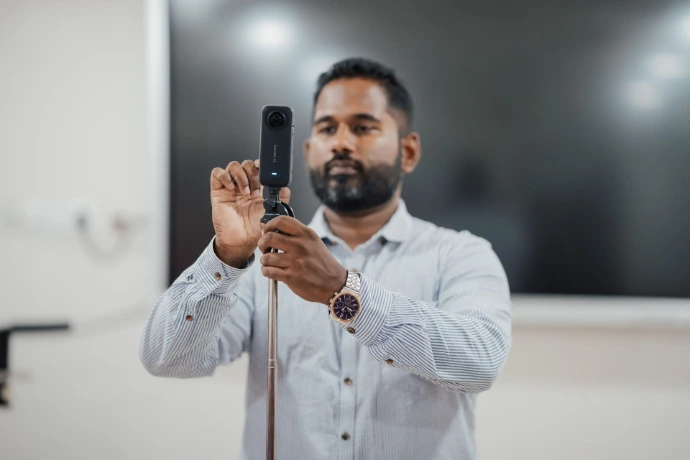
TECH-ENABLED SITE VISUALIZATION SERVICES
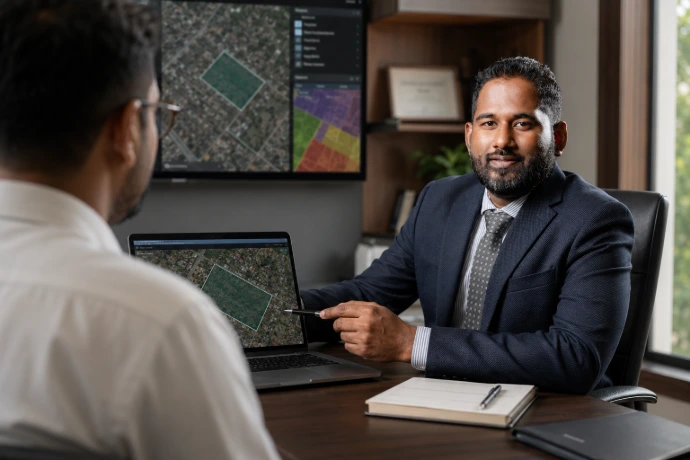
SpatialCraft Plot Due Diligence

WEB GIS APP Development
SPATIALCRAFT PHYSICAL SURVEY
On-ground physical surveys with modern DGPS surveying equipment to establish the legal and physical foundation of your property.
Physical Boundary Check Survey
Check what you own vs what’s on record. We verify your on-ground property limits against official government survey plans, sale deed plans, etc., to detect encroachments or area mismatches if any.
Deliverables: CAD drawing with physical survey plan and government/sale deed/partition plan survey boundary.
When to choose this Service: If you’re buying or already own a property and want to verify whether the actual land in your possession matches what’s mentioned in the documents, this service is essential. It helps identify encroachments or discrepancies early and ensures you’re paying only for what you’re actually getting not what’s just on paper.
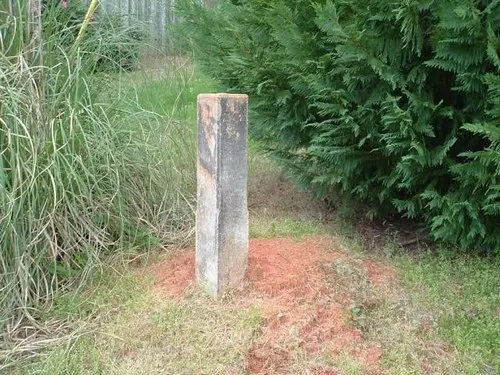
Physical Boundary Demarcation Survey
Mark your legal boundary with confidence. Using precision DGPS equipment, we physically mark your property boundary on-site to eliminate disputes and confusion
Deliverables: CAD drawing + physical demarcation of boundary on ground.
When to choose this Service: Ideal when your site has no fencing or visible boundary markers. This survey physically pegs or marks your legal boundary on the ground, helping you fence your property or prepare for development with confidence. It’s also useful when boundaries are unclear or disputed.
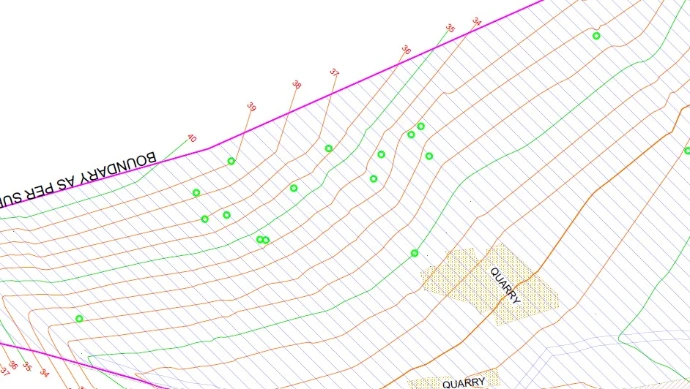
Physical Topographic (Topo) Survey
Architects’ base map , every detail captured. Comprehensive survey covering trees, structures, roads, utilities, walls, and natural drains, mapped at a 3×3 m grid with 1 m contour intervals.
Deliverables: Complete topo survey CAD drawing.
SPATIALCRAFT AERIAL SURVEY
Capture your site from above using state-of-the-art surveying
drones for complete situational clarity.
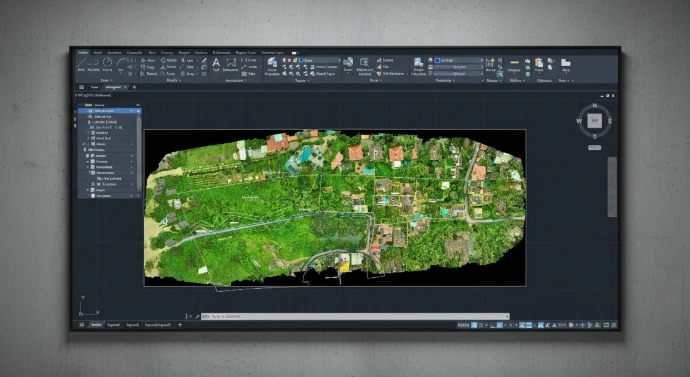
SpatialCraft Go-To Map (GTM)
One map. All answers. A unified base map that integrates verified ground survey data with aerial drone mapping — ensuring consistency for architects, investors, and legal teams.
Deliverables: Single authoritative base map combining ground and aerial survey data delivered in a CAD (.dwg) file
When to choose this Service: This is Spatialcraft’s flagship and most recommended service. Choose it when you want a single, all-in-one authoritative map — accurate enough for legal review, detailed enough for architects, and clear enough for investors. Ideal for sites moving into development or project planning stages
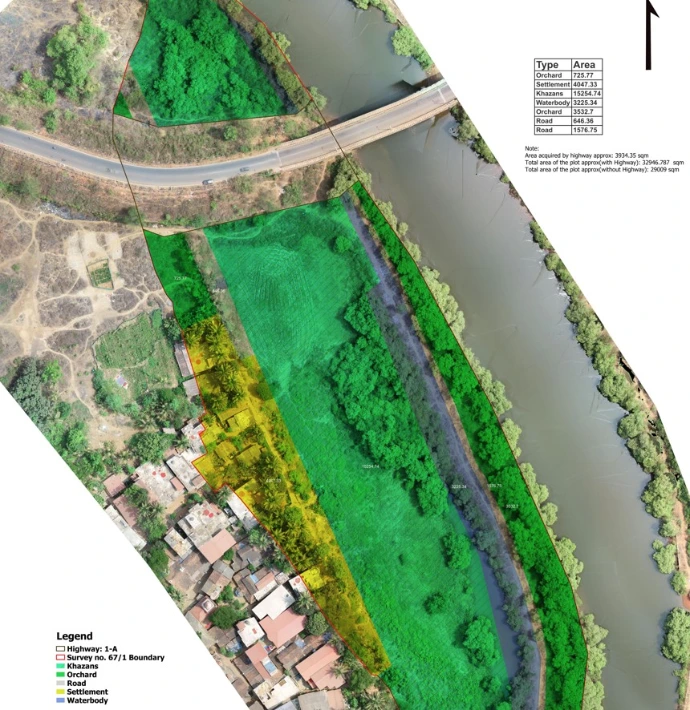
Aerial Land Due Delligence Survey
high-resolution aerial imagery overlaid with your property boundary.
digital terrain model (DTM) derived contours on request (optional).
TECH-ENABLED SITE VISUALIZATION SERVICES
Smart Interactive Digital Map™ (SIDM™)
Your project’s Digital Twin. An online platform offering 2D/3D interactive maps and plan overlays as GIS data layers on a WebGIS platform. Access your project anytime, anywhere
Deliverables: 2D/3D maps, GIS data layers, VR integration • Optional progress monitoring updates.
When to choose this Service: If you want to make your project data accessible online for teams, clients, or investors this is the tool. Ideal for real estate developers, planners, and government bodies looking to collaborate remotely. Developers also use it to showcase plots and layouts online to accelerate their sales cycle.
Aerial Site Overview Video
Cinematic aerial footage designed to visually narrate your project’s potential and features. Turn your project into an experience for investors and buyers without site visits.
When to choose this Service: Best suited for board meetings, investor reviews, or capturing high resolution raw footage for marketing use. A concise, cinematic video provides a powerful bird’s-eye view of the site, offering context and clarity in a visually compelling way.
360° VR Site Tour
Walk through your project virtually with interactive hotspots showcasing every highlight. Perfect for remote investor presentations.
When to choose this Service: Choose this when you want a 360° visual experience that simulates being at the site. Ideal for project marketing, investor presentations, and planners needing spatial understanding from multiple perspectives.
SPATIALCRAFT PLOT DUE DILLEGNCE
SpatialCraft Plot Due Diligence Consultation
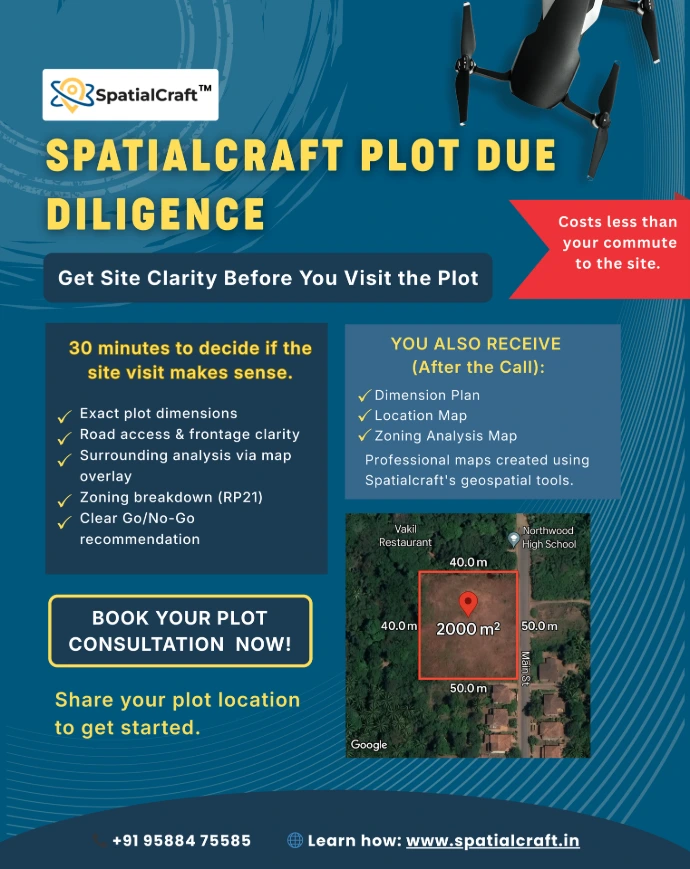
A focused 30-minute online consultation using satellite maps to verify plot size, road access, surroundings, and land zoning. You get a clear Go / No-Go recommendation without stepping on site.
Deliverables: • Dimension Plan • Location Map • Zoning Analysis Map
When to choose this Service: Before visiting or buying a plot to confirm dimensions, access, zoning, and risks.
SpatialCraft WebGIS App Development
SpatialCraft WebGIS App Development
SpatialCraft’s WebGIS App Development service transforms fragmented datasets into a unified, map-driven intelligence platform. We develop custom web-based GIS applications that combine interactive mapping, live data visualization, and analytical tools into a single environment—allowing organizations to monitor operations, identify patterns, and make faster, more informed decisions.
Deliverables: Custom WebGIS Platform, Interactive Maps & Dashboards, Spatial Data Integration, Real-Time Analytics Tools, User Access & Management System, Mobile & Desktop Compatibility
When to choose this Service: This service is ideal when your organization is struggling with disconnected data sources, inefficient reporting processes, or limited spatial visibility across projects and assets. It is particularly valuable for teams that require centralized monitoring, real-time decision support, asset tracking, land intelligence, infrastructure management, or location-based operational planning.
SPATIALCRAFT PROJECTS
Spatialcraft executed a comprehensive site suitability analysis for a large land parcel of approximately 8 lakh square meters, supporting a client with a highly specific project requirement. The scope involved evaluating terrain characteristics, identifying potential challenges posed by slope and landform, and analyzing the geometry of the parcel in relation to the terrain to determine the most usable and suitable development zones. The team also assessed on-ground logistics, including proximity to access roads, electricity connections, and nearby power infrastructure. To enhance clarity and decision-making, Spatialcraft delivered the entire analysis through an interactive digital map, allowing the client to understand the site’s orientation in relation to the seacoast. This was further supported by immersive 360° visuals captured from multiple key locations across the property. Despite the scale and tight timelines, the project was executed efficiently without compromising on quality, fully meeting the client’s objectives and earning a positive review on Google Business.
Spatialcraft supported the Smart City initiative aimed at planting over 1,000 trees to enhance urban green spaces by introducing a structured and accountable approach to plantation tracking. Previously, tree plantation drives lacked visibility and measurable outcomes, as there was no system to verify the location, condition, or survival of planted saplings. Spatialcraft addressed this by equipping Smart City officials with a geotagging application and a clear on-ground strategy to ensure every sapling was accurately recorded. Multiple teams working across different locations planted trees while simultaneously capturing geotagged data, which was automatically compiled into a centralized server. This data was then used to create an interactive map hosted on the Imagine Panaji Smart City application, enabling authorities to monitor, track, and revisit each tree over time. The project introduced accountability, transparency, and long-term monitoring into urban plantation efforts.
Spatialcraft was engaged to resolve discrepancies in a 5-acre plotted development in Dodamarg, where buyers raised concerns about mismatches between the area sold on paper and the actual ground reality. Although the layout appeared accurate in design documents, its execution on-site was inconsistent, and the overall planning did not optimally utilize the available land. Spatialcraft conducted a detailed validation of the physical site against the plotted layout, identifying errors in alignment, boundary interpretation, and access planning. The validated data enabled the project architect to clearly visualize the gaps and redesign the layout with improved access and spatial efficiency. The revised design was then precisely demarcated on the ground in alignment with the digital plan. As a result, not only were discrepancies resolved, but the improved planning also allowed the developer to create four additional plots within the same parcel, significantly enhancing the project’s return on investment.
Spatialcraft
executed a detailed road corridor mapping project for a village panchayat in
Goa to help assess the feasibility and on-ground challenges associated with
proposed roads shown in the Regional Plan. The objective was to compare planned
road alignments with existing ground realities and identify structures likely
to be affected within the proposed road corridors. Covering a stretch of more
than 3 kilometers, Spatialcraft mapped the road centerline and generated the
required buffer zones to identify all structures falling within the affected
area. Each structure was individually identified, labeled, and analyzed with
details including dimensions, area, height, and its corresponding land parcel
or survey number. The project provided the panchayat with a highly organized
and visual dataset, enabling a clear understanding of potential conflicts,
encroachments, and planning challenges associated with the proposed road development.
Spatialcraft
executed a rapid stockpile mapping project in a mining area to support accurate
material quantity estimation for contractor bidding and logistics planning.
Using drone-based aerial mapping technology, the team surveyed multiple
stockpiles and generated precise volumetric calculations for each one. The
objective was to help the contractor accurately estimate the quantity of
material available for removal and determine the associated transportation and
operational costs before placing bids. The project required both speed and
precision, as the data had to be delivered within a very short timeframe.
Spatialcraft successfully completed the survey, processing, and analysis within
just two days, while maintaining high accuracy. The estimated volumes were
later validated against the actual quantity of material transported, confirming
the reliability of the deliverables.
Spatialcraft executed a high-impact geospatial intelligence pilot for the Sal River in Goa, combining drone mapping, GIS analysis, and ground truthing to identify and map pollution sources across a 4 km urban river corridor. The project involved detection of sewage discharge points, interconnected drainage networks, solid waste dumping hotspots, algal bloom spread, and degraded riverbank sections using high-resolution aerial data and spatial analysis. The outputs enabled creation of a geo-referenced pollution intelligence system designed to support enforcement, accountability, and targeted intervention by government authorities, while laying the foundation for a citizen-powered river monitoring and environmental action network.
Trusted by Clients Across Projects
" Working with Malcolm and the Spatialcraft team was an absolute pleasure. They were not only professional and prompt, but also incredibly approachable and solution-focused. We had a fair bit of back-and-forth on the specifics, and they were either ready with an answer or took the time to dig in and find the right solution for us. The aerial maps were delivered quickly, clearly explained, and tailored to our needs. We genuinely enjoyed the collaboration and are looking forward to working together again on future projects. "

" Spatialcraft delivered exceptional results with precision and speed. Their team was professional, responsive and ensured accurate data collection that greatly supported our project. The output was timely and clear . I highly recommend their services for anyone seeking reliable and efficient drone survey solutions. "

"It was a superb experience working with Spatialcraft.... Our land Survey was done in a very professional manner... would definitely share your details to other corporates also... Let's work on our next projects soon... Thanks once again 🙏"

" Malcolm and his team are extremely professional. They did the survey on complete priority shared the results in multiple formats with us and our architects also clarified with us on the results on multiple occasion. When we asked for revisions, they provided us the same most importantly, even on a rainy day, when we had just two hours of Sunshine, they make sure that the survey is completed and results are delivered on priority."

"Unfortunately they had only 5 star, the work and effort what Team Spatialcraft put in was a 10 ⭐️..Very Professional in their work with drone and modern technology, the margin of error is negligible.Got more than what I expected, in very short time.I highly recommend their service."
 ⭐ Rated 5 Stars on Google
Our clients have rated SpatialCraft 5 Stars on Google.
Read more reviews and experiences from clients who have worked with us.
→ View Our Google ReviewsHere is what our client has to say about us
Contact Us
We'd love to hear from you! If you have any questions, feedback, or need assistance, please feel free to reach out to us using the contact details provided. Our team is here to help and will respond as soon as possible. Thank you for getting in touch!
Office
Afonso SpatialCraft LLP
FiiRE - Forum for Innovation Incubation Research and Entrepreneurship
Don Bosco College of Engineering, Fatorda, Goa - 403602